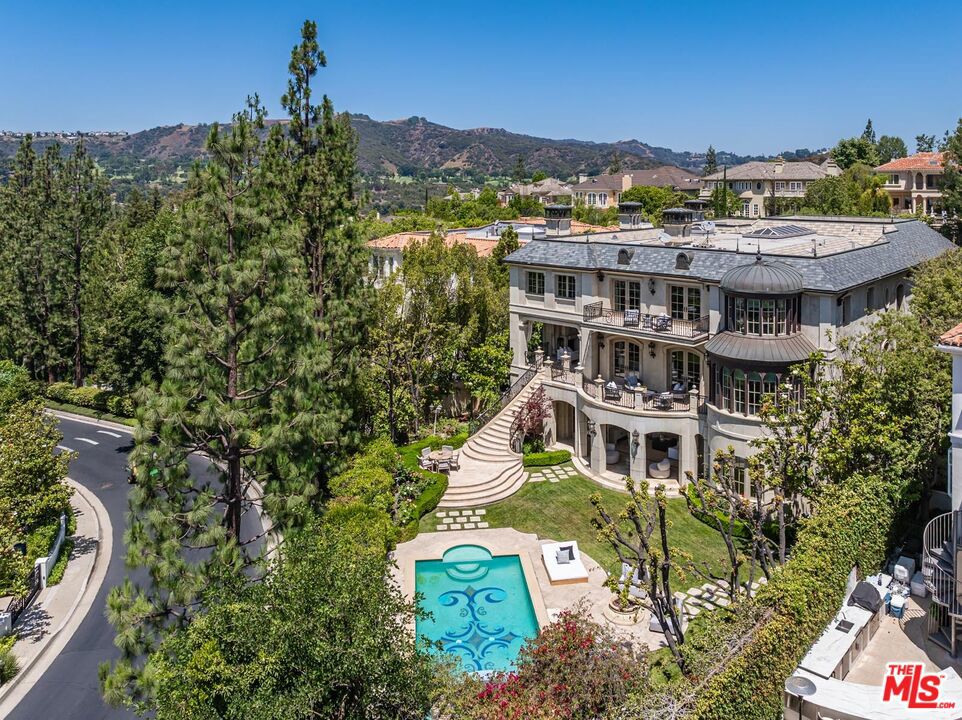
Tucked behind gates in the prestigious enclave of Bel Air Crest, this reimagined French Contemporary estate by Richard Landry is a masterwork of scale, serenity, and architectural refinement. Completed in 2004 and spanning approx. 13,100 square feet, with 7 bedrooms/8 full bathrooms + 2 powder rooms, the residence is a harmonious blend of California light and timeless European elegance. A dramatic double-height foyer with a sweeping staircase, skylight and Crema Marfil limestone floors sets the tone. Venetian plaster walls in sun-washed tones, detailed moldings, crystal chandeliers, and finely milled paneling establish an atmosphere of quiet luxury. Expansive formal spaces include a richly paneled library with fireplace, grand living room, a formal dining room, and sleek bar lounge ideal for entertaining. At the center of the home, a showpiece chef's kitchen impresses with top-tier appliances, marble counters, a large center island, and a rotunda-style breakfast room framed by curved steel windows. The primary suite offers refined comfort, with a secluded sitting room and fireplace, curved glass reading nook, private terrace, custom walk-in closet and large center island, and dual marble-clad baths with a resort-like feel. Upstairs are three spacious guest suites, each with en-suite baths and walk-in closets and an upstairs laundry room. One features an attached skylit nursery inspired by Korean design. The lower level is dedicated to elevated wellness and relaxation, featuring a mirrored gym with commercial-grade equipment, private sauna, and steam shower all with direct access to the tranquil pool terrace. A state-of-the-art theater, wine vestibule/cellar, two guest/staff suites, pool lounge bedroom with full bath and walk-in closet, and full-service laundry/mudroom complete the level. The four-car garage includes custom storage and a central vacuum. A true extension of the home's elegance, the outdoor spaces are reminiscent of a private resort featuring a mosaic-tiled pool and spa, manicured hedges, limestone pavers, and mature olive trees surrounding a series of serene terraces. A stone staircase leads to an al fresco pavilion with fire pit and built-in BBQ/kitchen are a perfect for entertaining or quiet retreat. Additional features include an elevator to all levels, smart home technology, double-gated motor court, a hand-made stone facade and located at the end of a secluded cul-de-sac. HOA Amenities: private clubhouse with a fitness center, tennis and basketball courts, putting green, and a resort-style pool and spa. Additional amenities include a playground, dog park, scenic trails, and 24/7 security patrol offering comfort, wellness, and peace of mind. Every detail of this exceptional estate reflects a commitment to timeless luxury, effortless living, and the highest standard of design in one of Bel Air's most coveted gated communities.